
How to Plan a Vastu Perfect Home: A Complete Guide for Homeowners
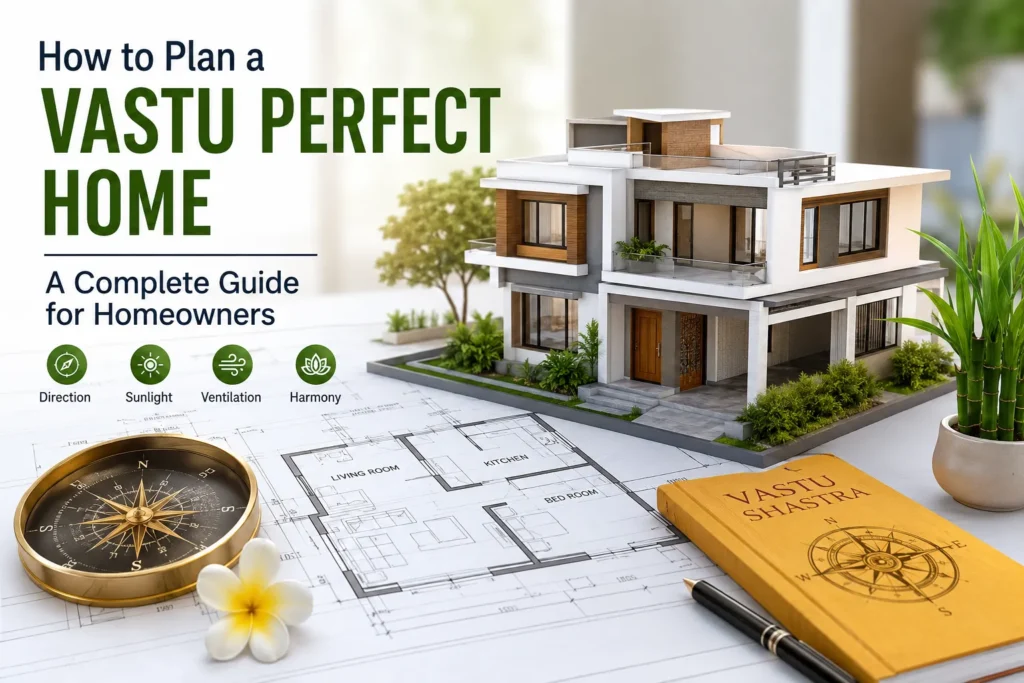
Many homeowners look for a Vastu Perfect Home because they believe proper planning can help create a balanced and comfortable living environment.
Building a home is one of the biggest financial and emotional investments most people make. From choosing the right location and floor plan to ensuring comfort, functionality, and long-term value, every decision matters.
For many homeowners, creating a Vastu Perfect Home is an important part of this journey. While modern architecture focuses on aesthetics and efficiency, traditional planning principles often emphasize balance, natural light, ventilation, and thoughtful space utilization.
The challenge is knowing how to combine these ideas without compromising practicality. This guide explains the key considerations, common mistakes to avoid, and the planning approach that can help homeowners create a comfortable and well-organized living space.
Key Takeaways
- Start with a well-located and legally verified plot.
- Prioritize natural light, ventilation, and space efficiency.
- Design room layouts based on functionality and future needs.
- Avoid making decisions based solely on trends or assumptions.
- Combine traditional planning concepts with modern architectural practices.
Understanding the Principles Behind Home Planning
Before discussing room placement and design ideas, it is important to understand the broader goal.
Traditional Indian home planning systems focus on creating harmony between built spaces and natural elements. While interpretations may vary, the underlying objective remains the same: designing a house that promotes comfort, usability, and a pleasant living environment.
Modern architects often incorporate similar concepts through:
- Natural lighting strategies
- Cross ventilation
- Functional floor plans
- Efficient circulation spaces
- Sustainable design practices
The result is a home that feels comfortable while meeting practical day-to-day needs.
Choosing the Right Plot Before Construction
A successful project starts long before the foundation is laid.
What to Evaluate Before Buying Land
| Factor | Why It Matters |
|---|---|
| Location | Influences future appreciation and convenience |
| Legal Status | Reduces ownership-related risks |
| Road Access | Improves accessibility and resale value |
| Shape of Plot | Impacts planning flexibility |
| Infrastructure | Affects daily living standards |
Homebuyers in growing areas around Chennai often prioritize connectivity to schools, hospitals, workplaces, and transportation networks before finalizing a property.
Preferred Plot Shapes
Regularly shaped plots are generally easier to design and develop. They often provide greater flexibility for room layouts, parking spaces, landscaping, and future expansion.
Designing an Efficient Entrance Area ( Plan a Vastu Perfect Home)
The entrance serves as the transition between outdoor and indoor spaces.
A well-planned entry area should:
- Feel welcoming and uncluttered
- Allow sufficient daylight
- Support smooth movement into the house
- Create a positive first impression
Many architects recommend considering both visual appeal and functionality when planning this space.
Creating a Functional Living Room
The living room is often the most frequently used area in a home.
Best Practices
- Maximize natural light whenever possible
- Ensure adequate ventilation
- Create clear pathways for movement
- Avoid overcrowding with furniture
A thoughtfully designed common area encourages interaction while improving overall comfort.
Kitchen Planning for Modern Families
The kitchen plays a vital role in everyday life.
Important Considerations
Ventilation
Proper airflow helps maintain indoor air quality and comfort.
Storage
Adequate storage solutions improve organization and reduce clutter.
Workflow
Efficient placement of appliances, preparation areas, and storage zones can improve functionality.
Common Mistake
Many homeowners focus only on aesthetics and overlook usability. A beautiful kitchen should also support daily cooking routines efficiently.
Bedroom Placement and Comfort
Bedrooms should promote rest, privacy, and relaxation.
Factors to Consider
- Noise levels
- Air circulation
- Access to natural light
- Storage requirements
- Privacy from common areas
Instead of focusing solely on room size, homeowners should evaluate how the space will function over time.
Planning a Productive Children's Room
Children’s needs evolve as they grow.
A well-designed room should provide:
- Sufficient study space
- Natural lighting
- Flexible furniture arrangements
- Safe circulation areas
Future adaptability is often more valuable than decorative features.
Designing a Dedicated Prayer or Meditation Space
Many households prefer a quiet area for prayer, reflection, or meditation.
When planning such spaces:
- Select a calm location
- Minimize distractions
- Maintain cleanliness
- Ensure adequate lighting
Even a small dedicated area can contribute to a peaceful atmosphere.
The Importance of Natural Light and Ventilation
Regardless of design philosophy, proper ventilation remains essential.
Benefits
- Improved indoor comfort
- Better air quality
- Reduced dependence on artificial lighting
- Enhanced energy efficiency
Homes that maximize daylight often feel larger, brighter, and more welcoming.
Smart Space Planning Matters More Than Size
One common misconception is that larger homes automatically offer better living experiences.
In reality, efficient layouts often provide greater value.
Examples
Instead of:
- Oversized hallways
- Unused corners
- Excessive partition walls
Consider:
- Multi-purpose spaces
- Efficient storage solutions
- Open-plan layouts where appropriate
Good planning can make a smaller home feel significantly more spacious.
Common Mistakes Homeowners Make
1. Ignoring Future Requirements
Families often underestimate future needs such as additional bedrooms, parking space, or home office requirements.
2. Overlooking Ventilation
Poor airflow can negatively affect comfort and indoor air quality.
3. Focusing Only on Appearance
Visual appeal matters, but functionality should remain a priority.
4. Skipping Legal Verification
Before purchasing land, always verify ownership records, approvals, and documentation.
5. Following Trends Blindly
What works for one property may not suit another.
Budget and Cost Considerations
A balanced home design requires careful financial planning.
Areas Where Homeowners Should Allocate Budget
| Category | Priority Level |
|---|---|
| Structural Quality | High |
| Ventilation & Lighting | High |
| Electrical Systems | High |
| Storage Solutions | Medium |
| Decorative Features | Medium |
Investing in structural quality and functionality often provides better long-term value than focusing exclusively on luxury finishes.
Why Professional Guidance Matters
Experienced architects, engineers, and property consultants can help homeowners avoid costly mistakes.
Professionals based in Chennai and surrounding growth corridors often understand:
- Local regulations
- Site conditions
- Construction challenges
- Infrastructure developments
Their expertise can improve decision-making throughout the project.
Key Elements of a Vastu Perfect Home
By combining thoughtful planning, practical design, and traditional principles, homeowners can create a Vastu Perfect Home that supports comfortable modern living.
Frequently Asked Questions
1. What is the first step in planning a new home?
The first step is selecting a suitable plot and verifying all legal documents before beginning the design process.
2. Why is natural ventilation important?
Good airflow improves indoor comfort, supports healthier living conditions, and can reduce energy consumption.
3. Which plot shape is generally preferred?
Regular shapes such as square and rectangular plots are often easier to develop efficiently.
4. Should homeowners prioritize aesthetics or functionality?
Both are important, but functionality should form the foundation of every design decision.
5. How can I make a small home feel more spacious?
Efficient layouts, open spaces, natural lighting, and smart storage solutions can significantly improve usability.
6. Is professional consultation necessary before construction?
Professional guidance can help identify design challenges, compliance requirements, and long-term planning considerations.
7. What factors influence future property value?
Location, infrastructure development, accessibility, legal clarity, and neighborhood growth all play important roles.
What is a Vastu Perfect Home?
A Vastu Perfect Home is a house planned using traditional Vastu principles while maintaining functionality, comfort, and modern design requirements.
Conclusion ( How to Plan a Vastu Perfect Home: A Complete Guide for Homeowners)
Planning a home involves far more than choosing a floor plan or selecting finishes. It requires careful consideration of location, layout, functionality, comfort, and future needs.
By combining practical design principles with thoughtful space planning, homeowners can create living environments that remain comfortable and efficient for years to come.
If you are considering purchasing a residential plot or starting a new construction project, taking time to evaluate your options carefully can help you make more confident and informed decisions